Vantra began as something we built for ourselves.
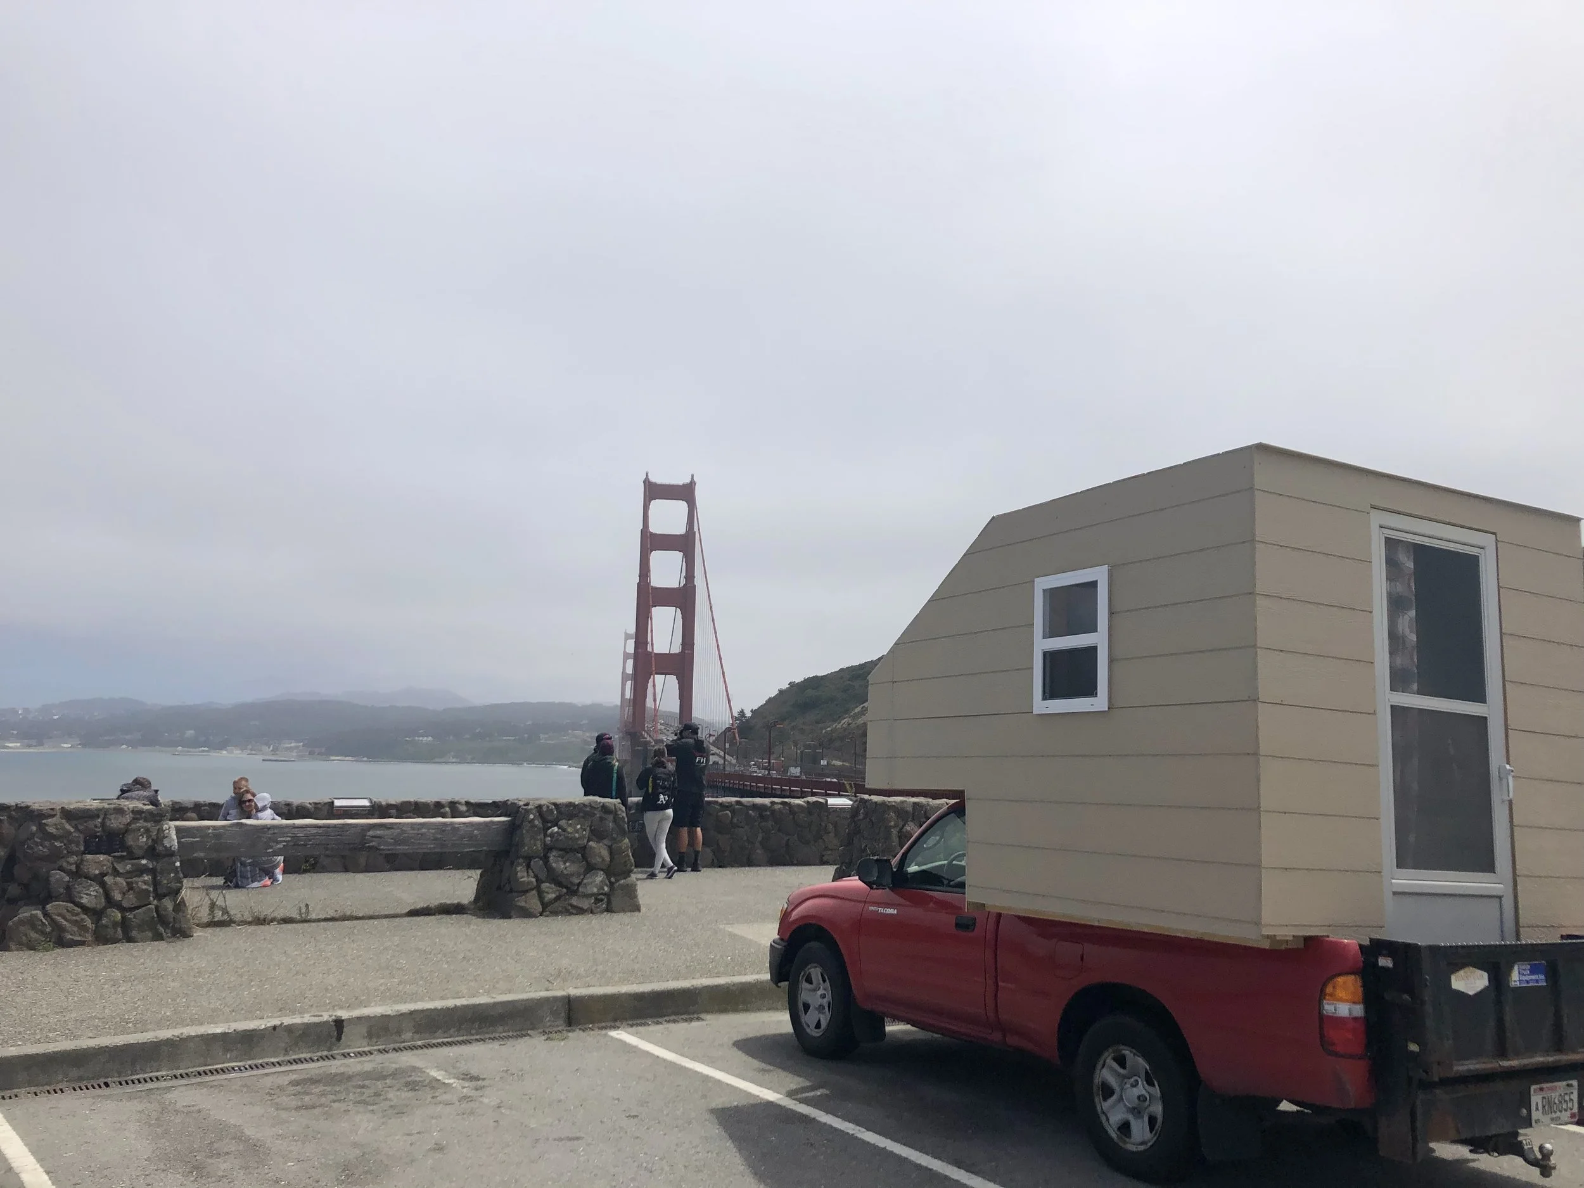
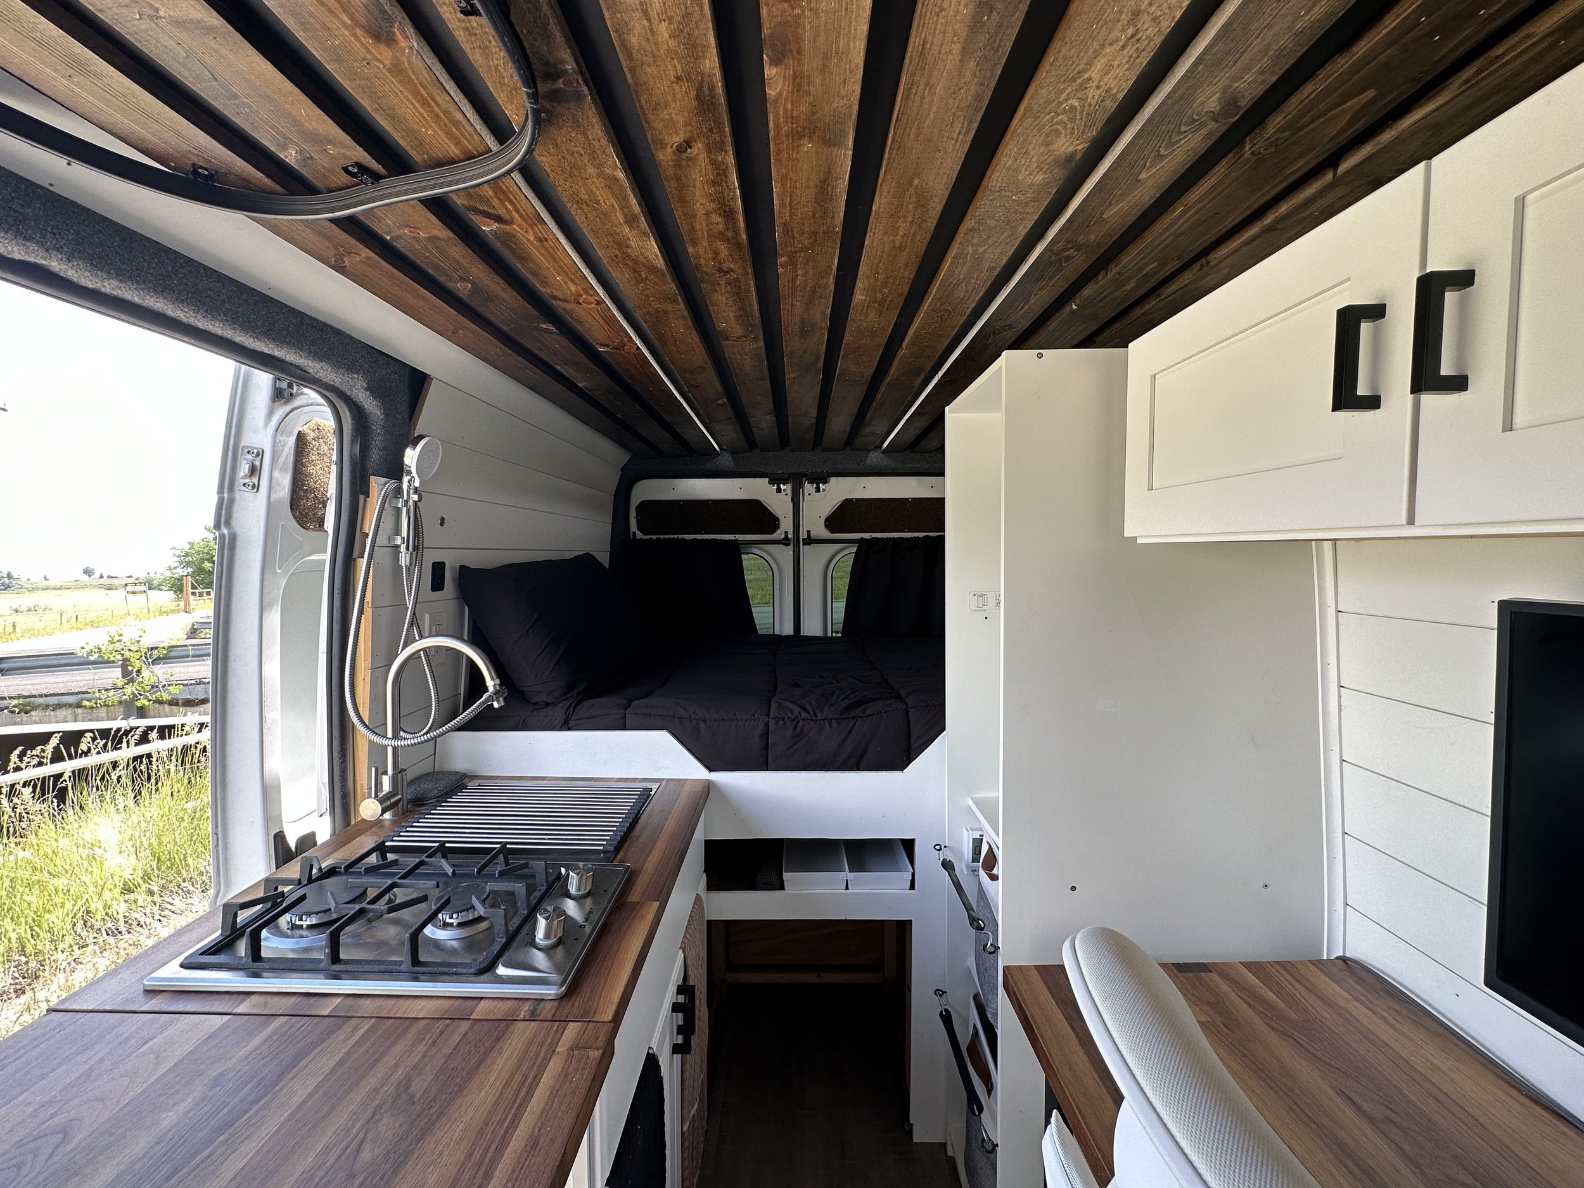
We each built our own rigs from the ground up and lived out of them. One was a truck camper, the other a van. What started as something we wanted for ourselves turned into something we actually enjoyed doing. We spent a lot of time figuring out what worked, what didn’t, and how to make these spaces simple, functional, and reliable.
Living in them every day made things pretty clear. Some features mattered a lot more than others, and a lot of what you see out there just isn’t necessary.
Over time, we realized we could take that same approach and build for other people.
That’s where Vantra came from.
Who We Are
Built From Experience
We don’t approach these builds from theory. We’ve actually lived in them.
That changes how we think about everything. You start to notice what you use every day, what ends up getting ignored, and what breaks after a few months of real use.
A lot of things look good on paper but don’t really matter once you’re living in the van. Other things end up being way more important than you’d expect.
Most of the decisions we make come from going through that ourselves, not just looking at specs.
Our Approach
We keep things simple.
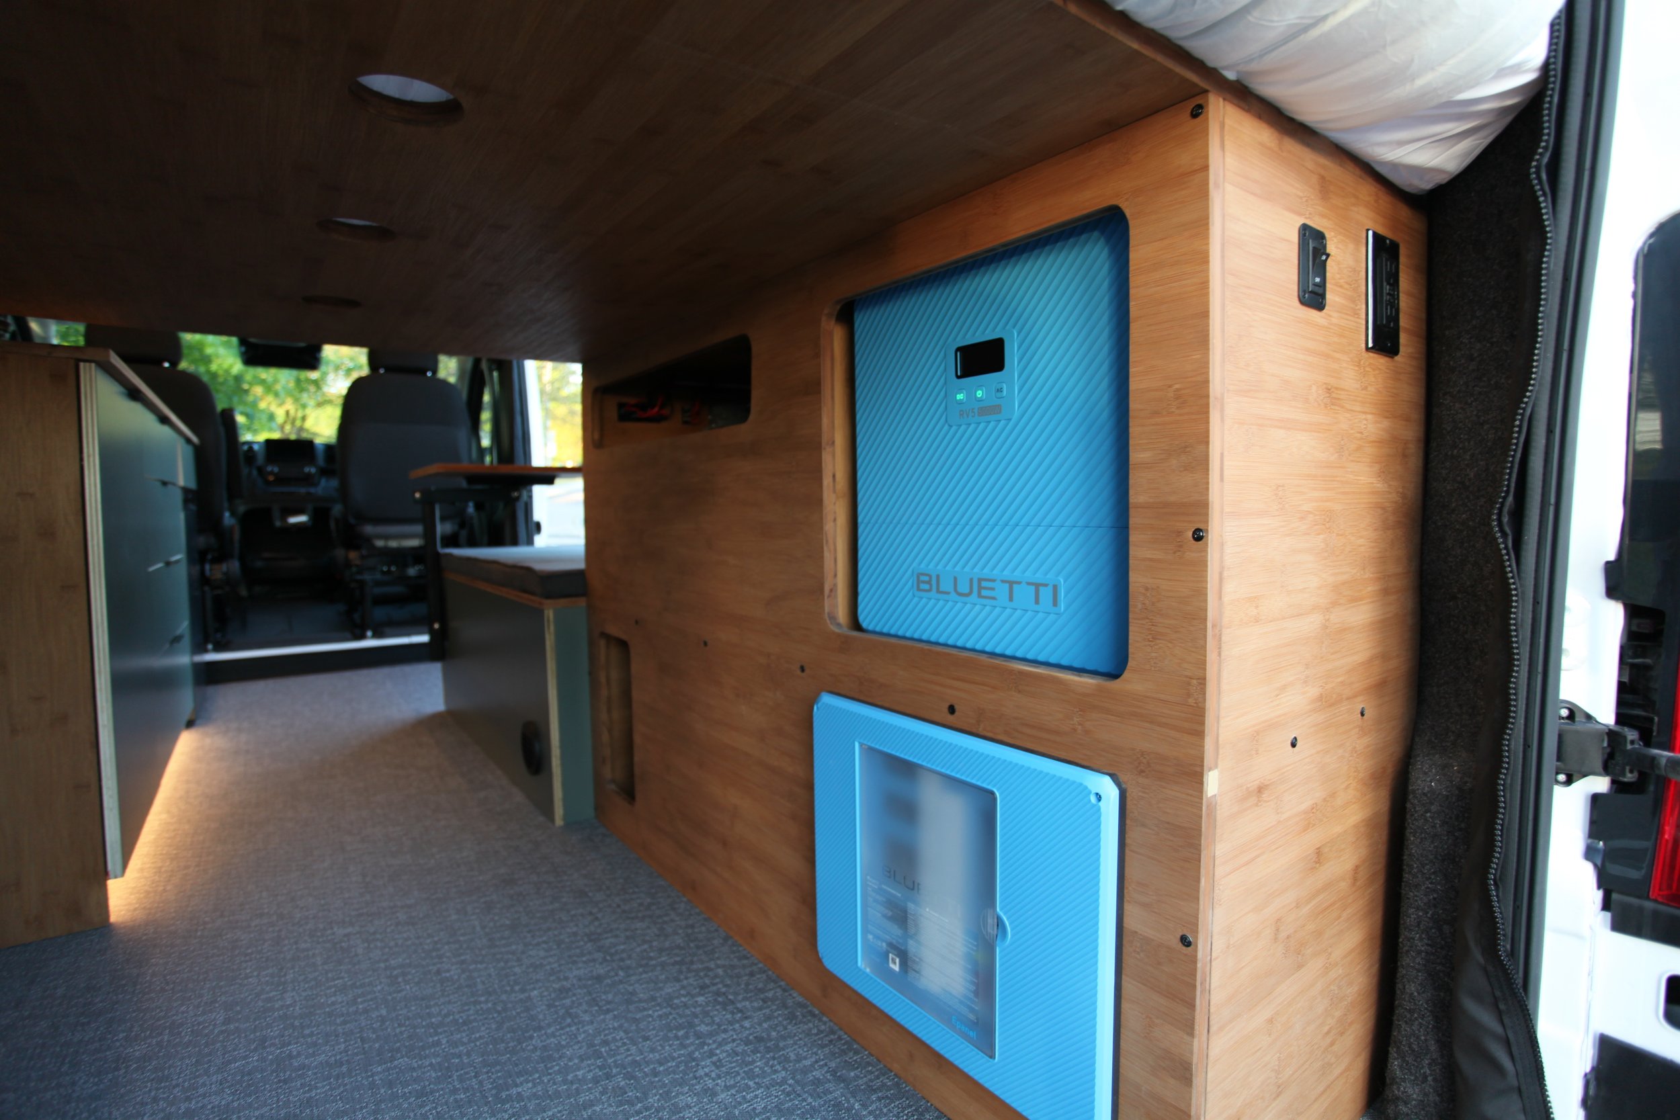
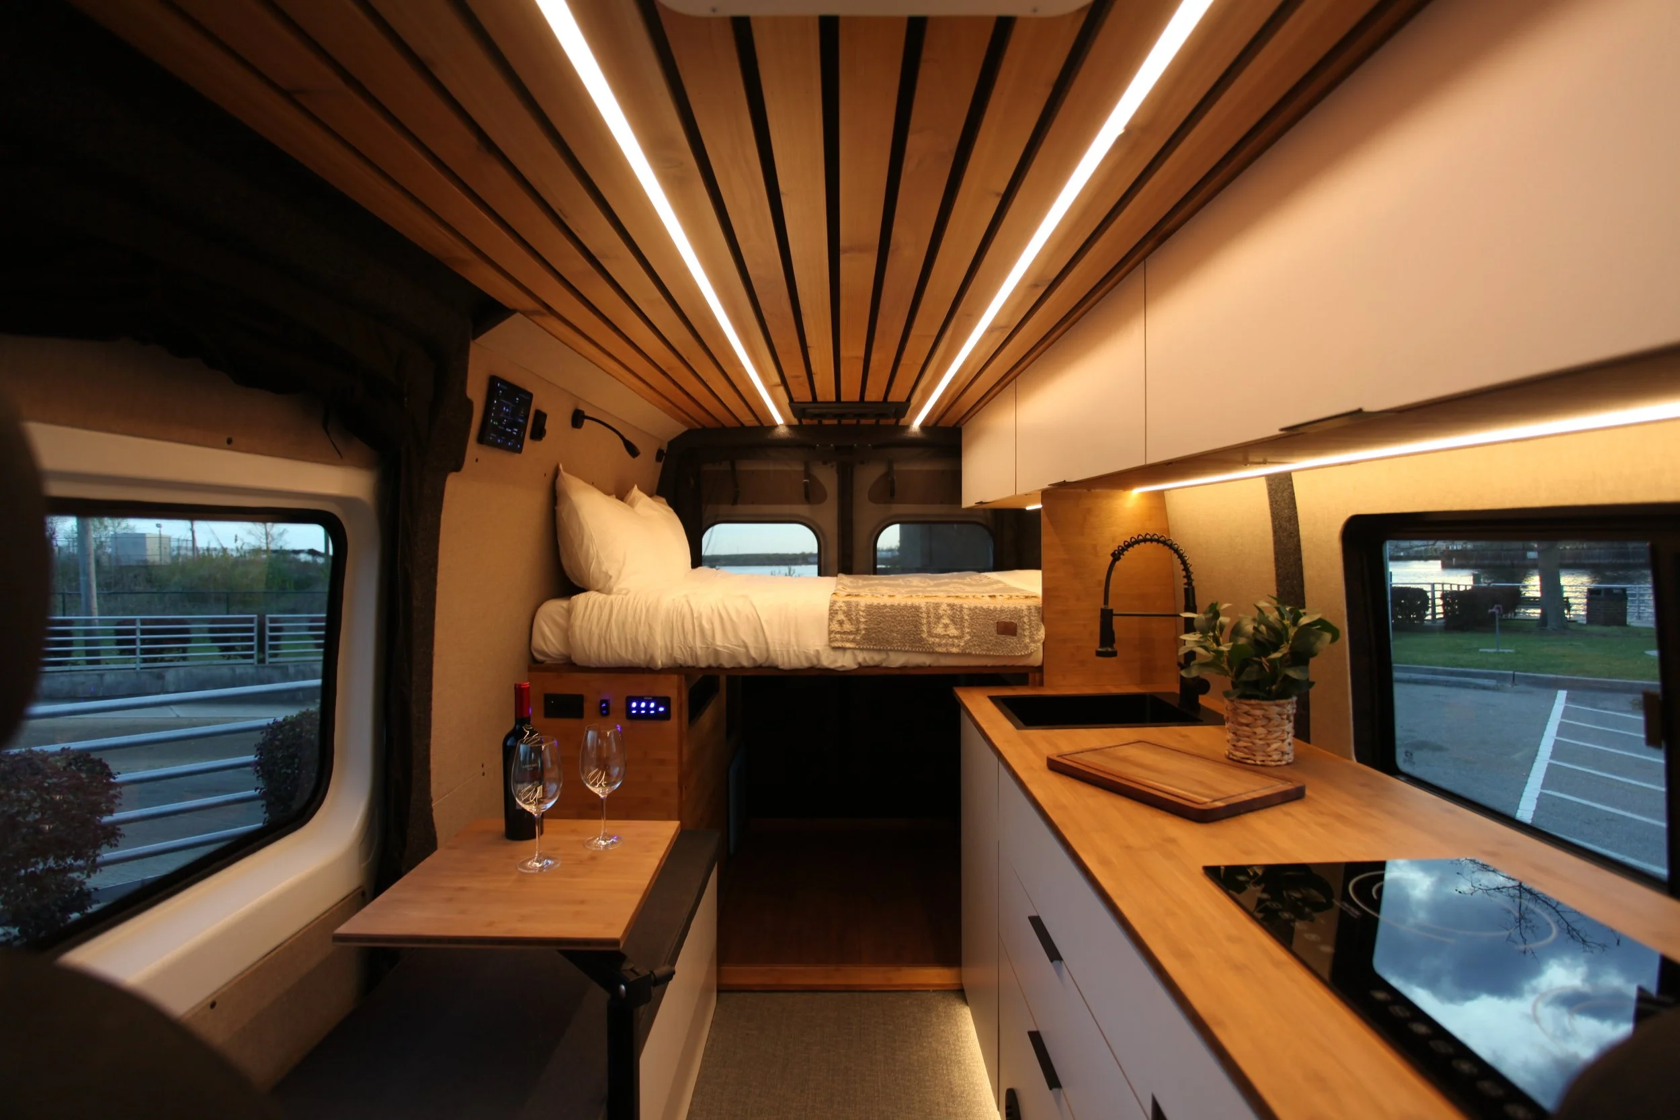
We build vans that actually get used. Layouts that make sense day to day, materials that hold up, and systems that are easy to live with.
The process is just as straightforward. Pricing is clear, and you’re working directly with us from start to finish.
Everything is built in-house in Wilmington, North Carolina. No layers, no handoffs.
Why We Build on the Promaster 159”
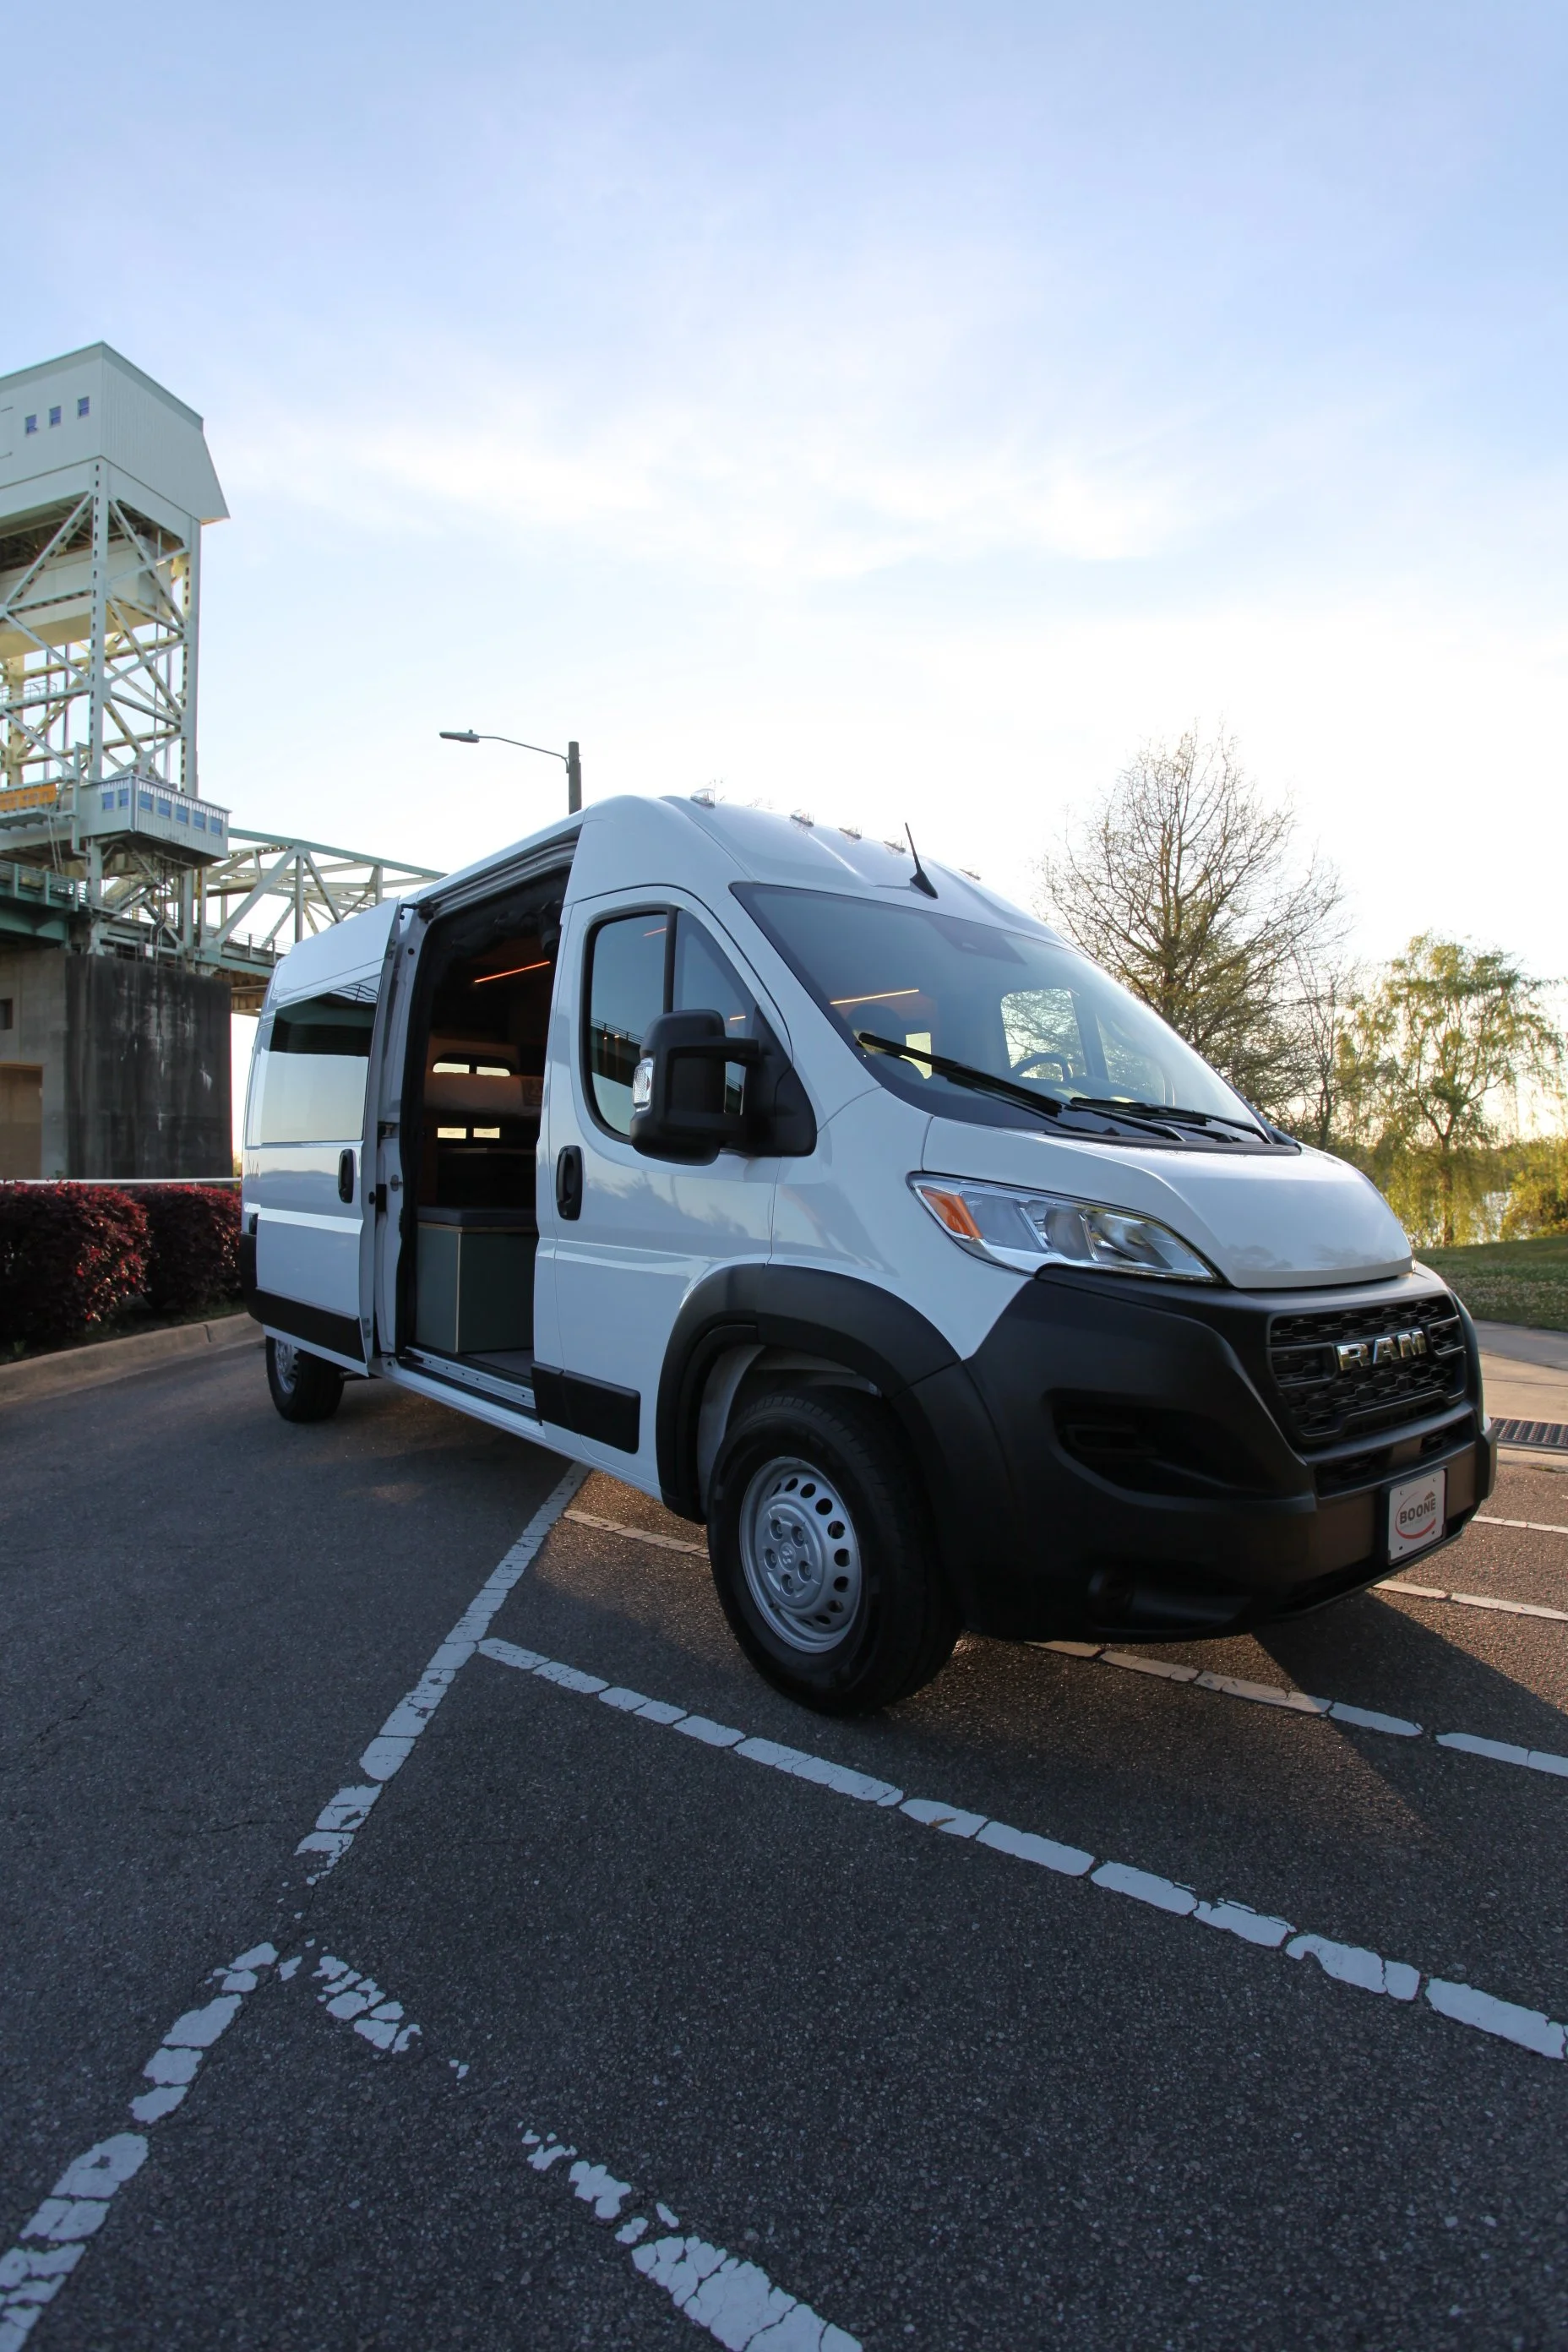
We’ve chosen to focus on the ProMaster 159" wheelbase, and that’s intentional.
It’s 19.5 feet long, which puts it right around the size of a full-size pickup like an F-150. That means it fits in a standard parking spot and is still manageable to drive day to day, even in tighter areas.
At the same time, it’s one of the widest vans you can build on. That extra width makes a big difference inside. You can run a bed side-to-side without needing flares, and the whole space just feels more usable.
It’s also front-wheel drive, which gives you better traction in situations where rear-wheel drive vans can struggle, especially in sand, snow, or uneven terrain.
From a cost standpoint, it tends to be more reasonable to maintain and repair than something like a Sprinter. Parts are easier to source, and you’re not dealing with the same level of complexity that can drive costs up over time.
Compared to the Transit and Sprinter, it hits the balance we care about—practical to drive, enough space to build a full layout, and without unnecessary complexity.
What We Care About
At the core of everything we do is trust.
That means:
Delivering what we say we will
Building vans that last
Being straightforward throughout the process
Standing behind our work
As we grow, that standard doesn’t change. The goal is to scale what works—without losing what makes the product reliable in the first place.
Have questions or want to talk through options?